
by Eric Hod | Design Manager, Hudson’s Furniture
How to Pick the Right Table Height for Your Dining Room
Counter-height and bar-height dining tables are easy to confuse. In photos, a six-inch difference in table height barely registers. In a showroom, both options feel comfortable because the space is designed to make furniture look and feel right at scale. It’s only once a table is in your home that the height starts to matter in ways you didn’t anticipate.
The good news is that the difference between these two heights is significant enough to point clearly toward one option once you understand what each one actually means in a real room. This guide helps you match the right table to the right stool and gives you a practical way to decide which height fits your home.
At a Glance
A standard kitchen table stands 30″ tall (floor to tabletop) and pairs with chairs whose seat surface sits about 18″ off the floor. Counter height tables stand 34 to 36″ tall and require counter stools with a 24 to 26″ seat height. Bar height tables stand 40 to 42″ tall and require bar stools with a 28 to 30″ seat height. Counter height suits everyday dining, kitchens, and families. Bar height fits entertaining spaces, home bars, and rooms where a pub-style feel is the goal.
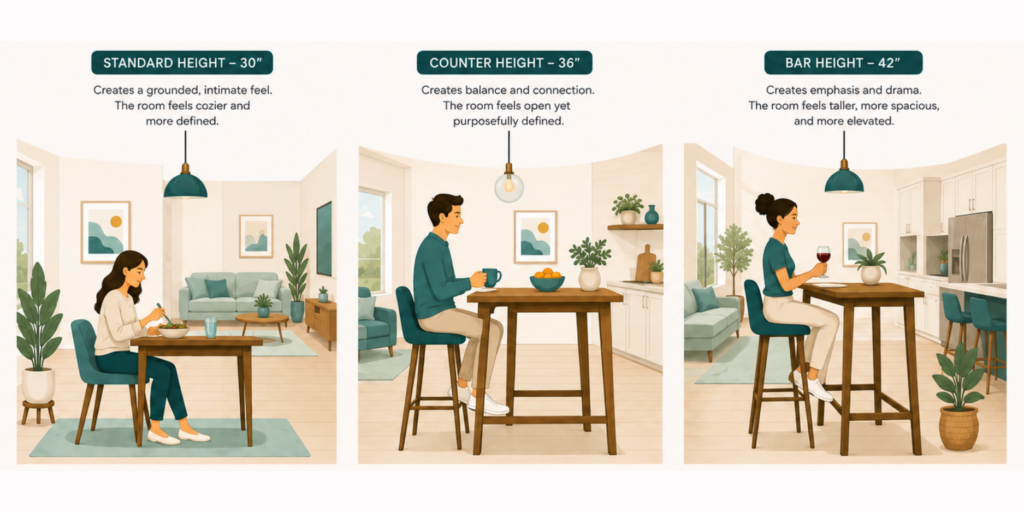
What Is the Actual Difference Between Counter Height & Bar Height?
The clearest way to understand these two options is to start with the table most of us already know. A standard kitchen or dining table is 30″ tall, measured from the floor to the top of the table surface. Standard dining chairs have a seat surface about 18″ off the floor. That leaves a 12″ gap between the seating surface and the underside of the table, giving you enough room to sit or cross your legs. Most people have used this setup their whole lives without thinking about it, and that’s exactly the point; when a dining set is sized correctly, you don’t notice it.
Comparatively, counter-height and bar-height tables both sit taller than the familiar kitchen table, using stools instead of chairs. A counter-height table measures 34 to 36″ from the floor to the top of the table surface. A bar-height table measures 40 to 42″ from the floor to the top of the table surface. That six-inch gap between the two might seem modest, but it changes the stool you need, how the table fits your space, and who can comfortably use it every day.
Each table height requires a specific stool to maintain comfortable seating. The goal is always 10 to 12″ of clearance between the top of the stool seat surface and the underside of the tabletop. For a counter-height table, that means a counter stool with a seat surface of 24 to 26″ off the floor. For a bar-height table, you need a bar stool with a seat surface of 28 to 30″ off the floor. These pairings aren’t flexible. A stool that’s too tall squeezes your legs under the table. A stool that’s too short leaves you reaching up uncomfortably just to rest your arms on the surface.
For consistency, every measurement in this article uses the same two reference points: the floor to the top of the table surface and the floor to the top of the seat surface. Keeping those anchors in mind makes the numbers easier to use when you’re measuring your own space or comparing options in a showroom.
Standard, Counter Height, & Bar Height Table & Stool Comparison
| Standard Dining | Counter Height | Bar Height | |
|---|---|---|---|
| Table Height (floor to tabletop) |
28–30" | 34–36" | 40–42" |
| Seat Height (floor to seat surface) |
17–19" | 24–26" | 28–30" |
| Leg Clearance (seat surface to tabletop underside) |
10–12" | 10–12" | 10–12" |
| Seating Type | Dining chairs | Counter stools | Bar stools |
| Best For | Formal dining, families | Open kitchens, casual dining | Home bars, entertaining |
| Footrest Needed? | No | Sometimes | Yes |
| Kid-Friendly? | Yes | Manageable | More challenging for young children |
Counter Height Dining Tables: Who They Work Best For
A counter-height dining table at 34 to 36″ matches the height of a standard kitchen counter, which makes it feel naturally at home in open-concept kitchens, breakfast nooks, and casual dining rooms. It’s the height most people are already used to working at, so sitting down feels immediate and comfortable without adjustment.
Counter height works especially well in smaller spaces. Stools tuck neatly underneath when not in use, which keeps the footprint visually clean. The elevated surface also creates a sense of openness that a standard dining table at 30″ sometimes doesn’t, particularly in rooms where you want the space to feel larger than it is.
Families with children tend to find counter height more practical than bar height. Kids and shorter adults can manage counter stools with reasonable ease, particularly stools with a lower footrest. It’s not quite as effortless as a standard dining chair, but it’s manageable in a way that bar height often isn’t for young children.
Counter height makes sense if you:
- Want a table that works for everyday meals, homework, and casual use
- Have a kitchen island at counter height and want visual consistency
- Are working with a smaller dining area or open-concept space
- Have children or older adults who need easier access to seating
- Prefer a contemporary look that feels connected to the kitchen
Bar Height Dining Tables: Who They Work Best For
Bar-height dining tables at 40 to 42″ create a different kind of space. Seated guests sit higher, which puts them closer to eye level with people who are standing. That dynamic makes bar-height tables feel naturally social, which is why they work well in entertaining rooms, home bars, and game rooms where the point is conversation over a long sit-down dinner.
The taller profile also works well as a visual divider in open floor plans. If you want to define a specific zone, a bar height table helps draw that line without adding a wall. It signals “this is the bar area” or “this is the casual gathering spot” in a way counter height doesn’t.
It helps to understand why bar height can feel deceiving in a showroom. Sitting at a 42″ table in a large, well-lit retail space feels perfectly comfortable. Bringing that same table home to a kitchen with 8-foot ceilings, slippery tile floors, and a 6-year-old who needs to climb into the stool every morning is a different experience entirely. Bar stools with seat heights of 28 to 30″ are taller and harder to climb into for shorter guests, young children, and anyone with limited mobility.
Ceilings matter too. Rooms with standard 8-foot ceilings can feel visually tight with bar-height tables, while 9-foot or taller ceilings give the scale room to breathe.
Bar height makes sense if you:
- Want a pub-table atmosphere for entertaining or casual drinks
- Are furnishing a home bar, game room, or basement lounge
- Have high ceilings and want to fill vertical space with intention
- Want to create a visual zone or divider in an open floor plan
- Your household doesn’t include young children or guests with mobility challenges
How Table Height Affects the Feel of Your Room
Height is a design decision as much as a comfort one. The table you choose changes the proportions of the room around it, and that effect is most obvious in open-concept spaces where the dining area flows directly into the kitchen or living room.
Counter-height tables tend to feel connected to their surroundings. When they align with an adjacent kitchen island or counter, the eye reads the space as one cohesive level, which makes smaller or irregularly shaped rooms feel more resolved. This is one reason counter height has become the default choice for modern open-plan homes.
Bar-height tables do the opposite: they separate. A raised table at 42″ reads as its own territory within a larger room. That quality is useful when you want to carve out a specific zone, but it can feel visually busy or disjointed if the rest of the room doesn’t support the scale. High ceilings help. In rooms under 8 feet, bar-height tables can feel like they’re pushing against the ceiling, which makes the space feel smaller rather than more dynamic.
Standard dining tables, for comparison, sit lower and tend to disappear into a room in a way the elevated options don’t. If your goal is a room that feels airy and uncluttered, standard height often achieves that more quietly.
Which Table Height Is Right for Your Home?
| If… | Consider | Why It Works |
|---|---|---|
| You want a dedicated dining room feel | Standard height | Dining chairs, more formal styles |
| Your kitchen has an island at counter height | Counter height | Match the island for visual consistency |
| You mostly use the table for quick meals and socializing | Counter height | Casual, modern feel suits this well |
| You love to entertain and host cocktail-style gatherings | Bar height | Keeps seated guests at eye level with those standing |
| You have young children or older adults in the home | Counter or standard height | Easier access than bar stools |
| You have ceilings under 9 feet | Counter or standard height | Bar height tables can feel visually cramped at lower ceiling heights |
| You want to create a home bar or game room | Bar height | Pub-table look fits entertainment spaces naturally |
| You’re furnishing a small apartment or breakfast nook | Counter height | Visual openness, tucked stools save space |
Mistakes to Avoid When Choosing Table Height
The most common mistake is buying the table and stools separately without confirming the seat-height math first. Counter stools and bar stools are not interchangeable, and even a 2″ mismatch creates an uncomfortable seating experience.
A close second is ignoring ceiling height. Bar-height tables in rooms with 8-foot ceilings don’t look wrong necessarily, but they can feel compressed. The table and stools pull visual weight upward, and when there’s not much space above them, the room can feel smaller than it is.
It’s also worth measuring the clearance behind where stools will sit before buying. You need a minimum of 36″ behind seated stools for comfortable movement, and 44″ if there’s a regular traffic path behind them. In smaller kitchens and dining areas, this number alone can determine how many stools actually fit.
Finally, consider who sits at the table daily, not just your ideal use case. A bar-height table can look great in a social space, but if it becomes the spot where kids do homework every afternoon, it can be a source of frustration. Be honest about how the table will actually be used before committing to a height.

Find the Right Dining Table at Hudson’s Furniture
The difference between picking a counter-height or bar-height dining table comes down to how you live in your space. Counter height fits everyday life, families, and kitchens that want a unified look. Bar height fits entertaining-focused rooms where a pub-like atmosphere feels right. Both are excellent choices when the height matches the purpose.
At Hudson’s Furniture, our design specialists can walk you through both options in person, help you confirm stool pairings, and make sure the scale works for your specific room before you commit. Explore our dining collection online to see what’s available, or visit a showroom to sit at both heights and feel the difference for yourself.
FAQs
What is the difference between counter height and bar height tables?
Counter height tables measure 34 to 36″ tall and pair with stools at 24 to 26″. Bar height tables measure 40 to 42″ and require stools at 28 to 30″. The 6″ gap between them changes the stool type, the feel of the space, and how accessible the seating is for different people.
What stools do I need for a counter-height table?
Counter stools with a seat height of 24 to 26″ are the right fit for a counter height table. The goal is 10 to 12″ of clearance between the seat and the underside of the tabletop. Going outside that range will result in cramped knees or a reach that feels too high.
What stools do I need for a bar-height table?
Bar stools with a seat height of 28 to 30″ pair correctly with a bar height table at 40 to 42″. Look for stools with a footrest, since the seat height puts your feet off the floor. Swivel bar stools can make getting in and out easier, particularly in tight spaces.
Can I use bar stools at a counter-height table?
No. Bar stools sit 4 to 6″ too tall for a counter-height table. That mismatch reduces leg clearance and forces you to sit with your knees pressed against the underside of the table. Always match stool seat height to the table height using the 10 to 12″ clearance rule.
Is counter height or bar height better for families with kids?
Counter height is the better choice for households with young children. The lower stool height makes it easier for kids to get in and out without help. Bar stools at 28 to 30″ are harder to climb into and can feel unstable for smaller children, especially without a back.
Does ceiling height matter when choosing between counter and bar height?
Yes. Bar height tables pull visual weight upward, and rooms with standard 8-foot ceilings can feel compressed by a 42″ table and stools. Counter-height handles lower ceilings more comfortably. If your ceilings are 9 feet or taller, bar height tends to feel proportional and intentional.
Can counter height tables work in a small dining space?
Yes, and they often work better than standard dining tables in tight spaces. Stools tuck fully underneath when not in use, which keeps the visual footprint clean. Counter height also adds a sense of vertical openness that makes smaller rooms feel less heavy.
What is the difference between a counter height and a pub table?
Pub table is another term for bar height. Both refer to a table that stands 40 to 42″ tall. Counter height is a separate, shorter category at 34 to 36″. The terms are sometimes used loosely, so confirm the exact measurement before buying.
Can I mix counter-height and bar-height furniture in the same room?
It’s generally not a good idea. Mixing table heights in the same dining zone creates visual inconsistency and requires guests to use different stool types at the same gathering. If you want both heights for different purposes, for example, a counter-height dining table and a bar-height counter along one wall, separating them clearly by function helps the room feel intentional.
Which table height is easiest to resell or reuse in a different space?
Counter height tends to be more versatile. It fits a wider range of rooms and is appropriate for both casual dining and work surfaces. Bar height is more specific to entertaining-focused spaces, which can limit its usefulness if your needs or living situation changes.