
by Eric Hod | Design Manager, Hudson’s Furniture
The Art of Finding the Right Balance of Size, Shape, & Style
A dining table does more than fill the center of a room. It helps shape how the entire dining area looks, feels, and functions, from everyday meals to holidays, homework, and everything in between. This means the right table should look proportionate in the space on any given day while remaining comfortable when packed with people.
Finding that balance comes down to a few key details, including room measurements, seating needs, table shape, height, and overall scale. Looking at each of those factors together can help you narrow down a dining table that feels like it belongs in the room rather than simply one that fits inside it.
At a Glance
When measuring for a dining table, leave about 36” between the edge of the table and nearby walls or furniture. This will ensure enough space for people to get in and out of their seats comfortably. If the dining area doubles as a main walkway, budget instead for 42” to 48” of space behind each chair. To determine how many chairs you can fit at your table, plan for roughly 24” of table edge per diner. Rectangular and oval tables usually make the most sense in longer spaces, while round and square tables tend to work better in compact or more evenly proportioned rooms.
How to Pick the Right Size, Shape & Style Dining Table
Choosing the right dining table comes down to three closely related decisions: how much of the room you can comfortably devote to the table and chairs, which table shape makes the best use of that space, and which table style has the right scale and presence for the room. Looking at those elements together helps narrow the options without treating size, shape, and style as separate decisions.
How to Measure Your Dining Room & Usable Floor Space
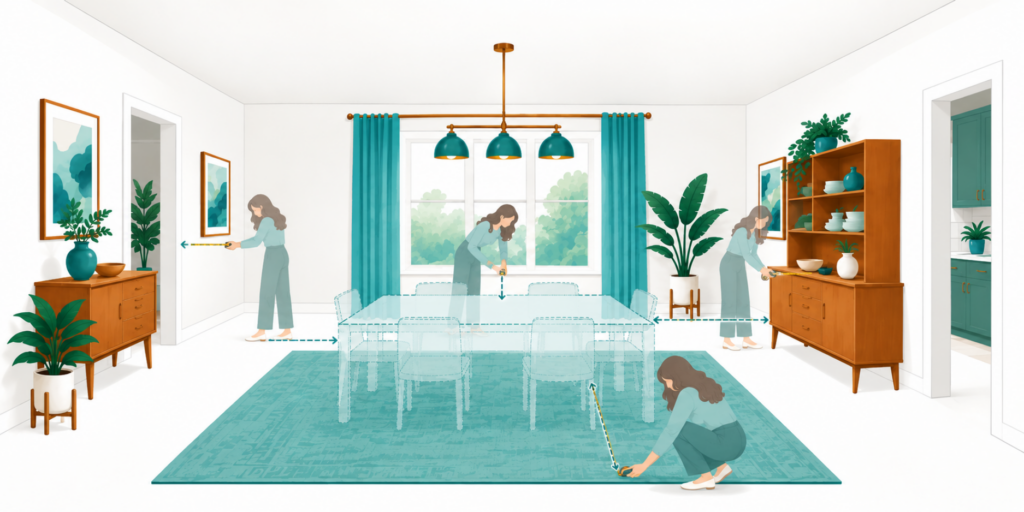
Before you begin shopping, take note of your dining room’s layout. The size of the room and the amount of space you can actually use for a dining table are not always the same thing.
Start by measuring the room from wall to wall, then account for anything that reduces the available floor space, such as doorways, buffets, or hutches. These measurements give you a much more realistic sense of how large a dining room table can be. Next, consider how much space will be needed around the dining room table and chairs for people to navigate in and out of their seats or walk behind other diners. In most dining rooms, about 36” between the edge of the table and a wall or nearby furniture gives diners enough room to pull out a chair and sit comfortably. If people regularly need to walk behind seated diners, 42” to 48” will give the room a more comfortable traffic path.
Once you account for those clearances, you can determine the maximum table dimensions your dining area can reasonably accommodate. For example, a 12’ by 10’ usable dining space with 36” of clearance on all four sides can accommodate a table up to roughly 72” by 48”.
That maximum is a helpful boundary, not necessarily the size you should buy. Your seating needs, chair dimensions, and the way you use the room will help narrow the range further.
How to Determine the Right Dining Table Shape
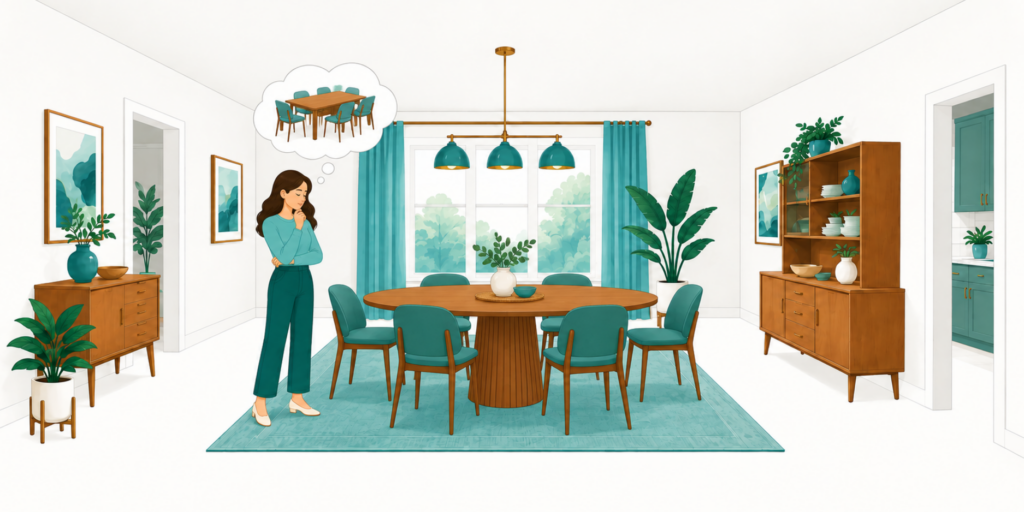
Once you know how much usable space you have, the room’s shape can help narrow down the table shape that will work best for your space.
Longer and narrower dining rooms usually pair well with rectangular or oval tables because both shapes follow the length of the space without taking up unnecessary width. Rectangular tables tend to offer the most straightforward seating layout, while oval tables provide a similar footprint with softer ends that can make it easier to move around the table.
Round and square tables often work better in compact or more evenly proportioned rooms. A round table can make a smaller dining area feel easier to navigate because no corners are extending into the surrounding space, while a square table creates a balanced footprint.
The room’s proportions should be considered, but not taken as a hard and fast rule. However, choosing a table shape that works with the layout usually creates better circulation and a more natural relationship between the table and the rest of the room.
How to Determine the Right Dining Table Style
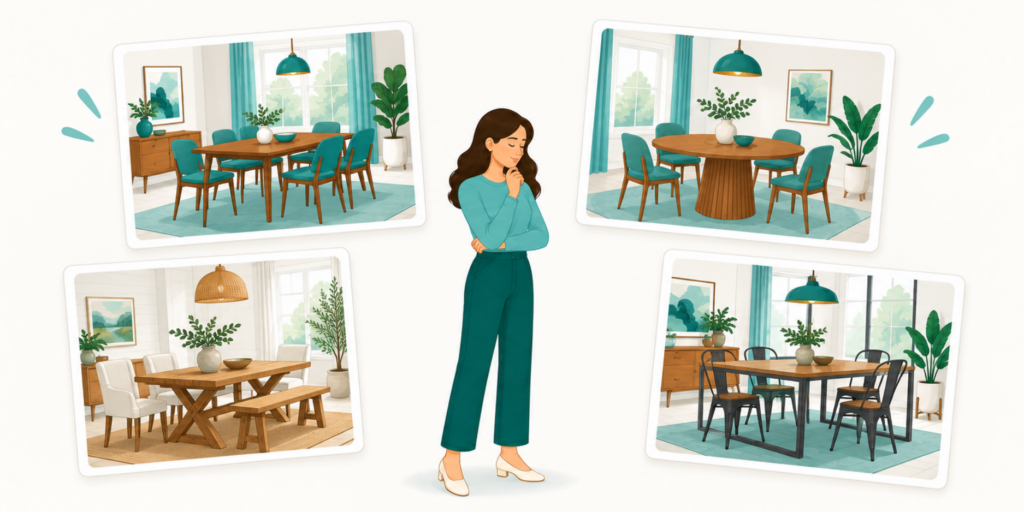
After you have narrowed down the size and shape, style comes down to how you want the table to feel in the room. Two tables with nearly identical dimensions can create very different impressions depending on the thickness of the tabletop, the design of the base, the finish, and the materials.
A table with a thinner top and open legs tends to feel lighter and less visually dominant, while a substantial pedestal, trestle base, or thicker tabletop gives the piece more presence. In a smaller dining area, a more streamlined table can help preserve a sense of openness, while in a larger room, a heavier base or more substantial construction can give the table enough gravitas to anchor the space.
The table base can also affect more than just appearance. Pedestal tables can offer more flexibility for chair placement, while certain leg or trestle configurations may limit where chairs fit comfortably. The right style should support the look you want without getting in the way of how the table actually functions.
How to Determine the Number of Chairs for a Dining Table
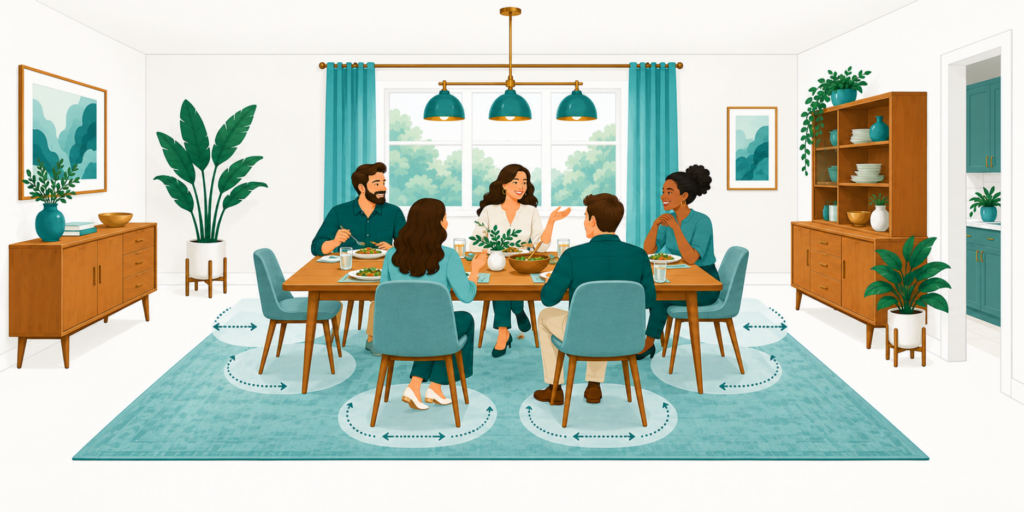
Seating capacity depends on more than the overall length of the table. As a general rule, allow about 24” of table edge per person, so diners have enough room to sit and eat comfortably. From there, look at the chair width and table base placement. Slim side chairs fit more easily than wider upholstered chairs or armchairs, while corner legs, trestle bases, and large pedestals can reduce the usable seating space around the table.
Most dining tables come with a suggested seating capacity. However, this number should not be treated as an exact science. If you already own the chairs you plan to use, measure their full width and compare that with the space available between the table legs or around the base. If additional seating is necessary, consider substituting traditional dining chairs with benches. Benches can offer more flexibility as they allow several people to share one continuous seat rather than assigning a fixed amount of space to individual chairs.
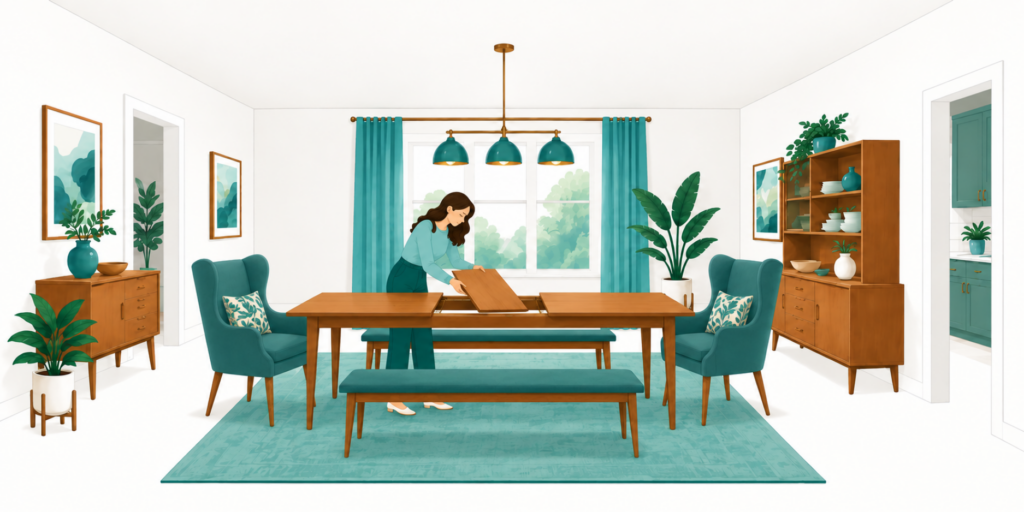
Dining Tables for Open Floor Plans & Flexible Spaces
In an open floor plan, the dining area often has to do more than serve as a traditional dining room. It may sit between the kitchen and living room, share space with a main walkway, or function as part of one larger entertaining area. In these spaces, the table should feel substantial enough to define the dining zone without interrupting the way people move through the rest of the room.
In these instances, an extension table can be especially useful when the amount of seating you need changes throughout the year. For everyday meals, the table can remain compact, comfortably placed within the open space. When family visits or the holidays arrive, adding one or more leaves can turn it into a much larger dining table without requiring you to live with that larger footprint every day. The key is to measure for both configurations, so you know the room still has enough space for chairs and circulation when the table is fully extended.

Finding the Right Dining Table for Your Space at Hudson’s Furniture + Mattress
The best dining table is not necessarily the biggest one you can squeeze into the room. It is the one that gives you the seating and surface area you need while still letting the room function comfortably. Once you know the maximum footprint that works, you can compare shapes, finishes, bases, and styles without guessing whether the table will overwhelm the space.
Luckily for you, Hudson’s Furniture has a large selection of dining room tables, dining benches, dining chairs, and hutches perfect for any home. Plus, every Hudson’s location is staffed with talented interior designers ready to offer their services free of charge! Can’t make it into a store? Shop our full selection of dining room furniture online today with special delivery and financing options available.
FAQs
How much space should you leave around a dining table?
Leave at least 36” between the table edge and nearby walls or furniture so chairs can pull out and people can move behind them. If that space is also a primary walkway, 42” to 48” will usually feel more comfortable.
How much space do you need per person at a dining table?
Plan about 24” of table edge per diner for comfortable everyday seating. You may need more room for wide upholstered chairs or chairs with arms.
What dining table shape is best for a small dining room?
Round tables often work well in compact or square dining rooms because they remove corners from the circulation path. A compact rectangular table can also work when the room is longer than it is wide.
What dining table shape is best for a long dining room?
Rectangular and oval tables usually work well in long rooms because their elongated footprints follow the room’s proportions. An oval table can soften the visual effect of a long tabletop with rounded ends.